
Locker room dimensions come down to three sets of numbers that must agree: the lockers, the benches, and the open floor between them. Quick answer: most steel lockers are 12 inches wide and 12 to 18 inches deep, a single-tier unit stands 78 inches tall on its legs, and an accessible bench needs a seat 20 to 24 inches deep with a 30 by 48-inch clear space beside it. This guide turns those figures into wall length, door swing, and a layout you can sketch before you call a supplier.
Common Penco steel lockers are built in columns that are 12 inches wide, with depths of 12, 15, or 18 inches. A set of 6-inch legs lifts each unit off the floor, which also lets crews clean underneath. The table below shows typical sizes from retailer listings of Penco steel lockers, so confirm the exact model with your supplier. The shelf panels we sell for these lockers follow the same width and depth options.
| Locker Type | Width | Depth | Compartment Height | Unit Height (with Legs) |
|---|---|---|---|---|
| Single Tier | 12 in | 12, 15 or 18 in | 72 in | 78 in |
| Double Tier | 12 in | 12 or 15 in | 36 in | 78 in |
| Five Tier | 12 in | 12 or 15 in | 12 in | 66 in |
| Six Tier | 12 in | 12, 15 or 18 in | 12 in | 78 in |
Students use the same logic. Our overview of school locker dimensions shows how sizes shift by use, and the method below works for any locker with a known width, depth, and height.
Wall length is the number of columns multiplied by the column width. Ten columns at 12 inches wide need 120 inches, which is 10 feet of wall. Twenty users with single-tier lockers need 20 columns, or 20 feet. Twenty users with double-tier lockers need only 10 columns, or 10 feet, because each column serves two people.
Tier count is the biggest lever in a small room. Moving from single tier to double tier halves the wall you need, although each user gets a 36-inch compartment instead of a full-length one. Always round up to a whole column when the count is not even.
The same arithmetic scales to schools. Thirty students with single-tier lockers need 30 columns, or 30 feet of wall. With double-tier lockers, they need 15 columns, or 15 feet, which can be the difference between a hallway that fits and one that does not.
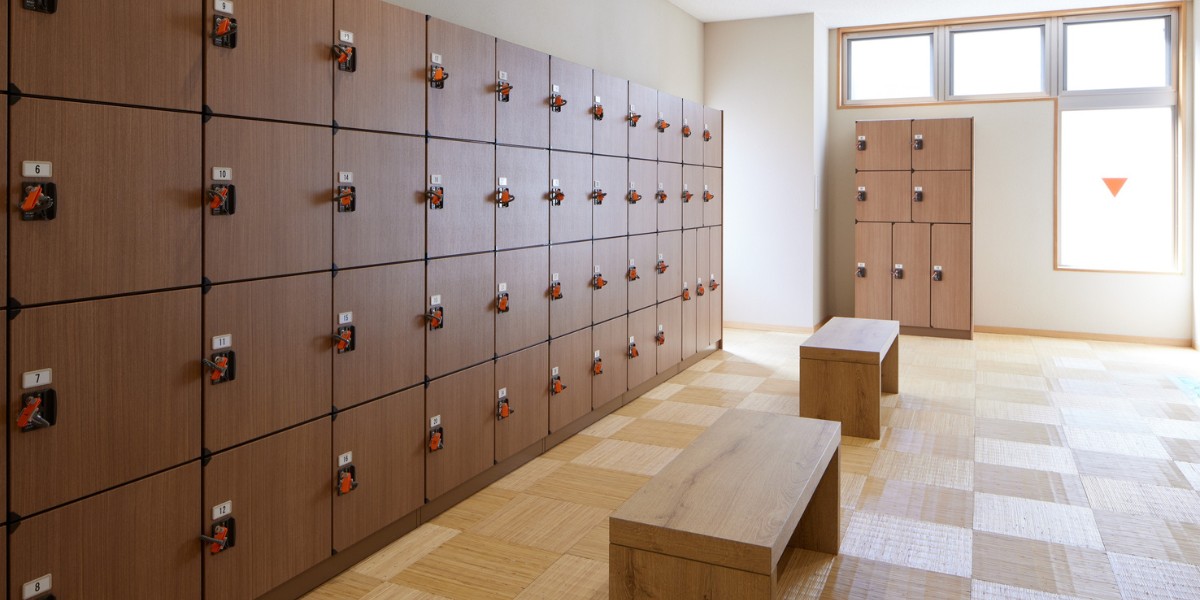
A locker door that is 12 inches wide projects about 12 inches into the room when it opens to a right angle. That space must stay clear, or the door will strike whatever sits in front of it. A 15-inch-wide door projects about 15 inches, and an 18-inch-wide door about 18. Benches are the usual culprit: a bench pushed against the locker face looks neat on a drawing and blocks every door in practice.
Add the door projection to the locker depth to find where the first obstruction can sit. A 15-inch deep locker with a 12-inch door needs 27 inches from the wall to the front of the swing zone, and everything else in the room starts after that line.
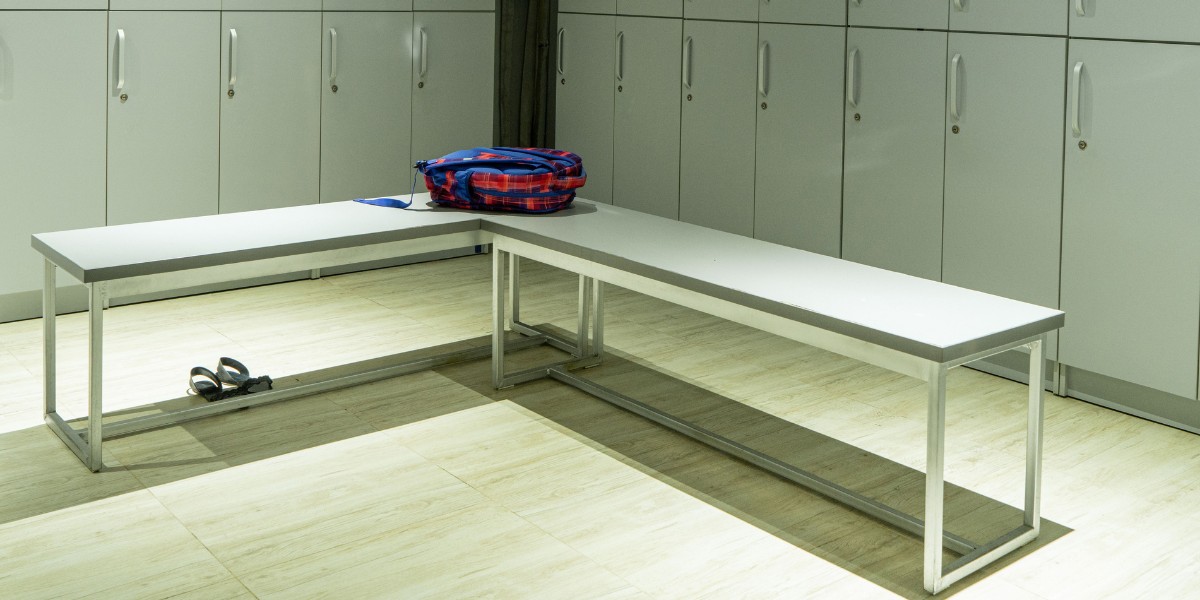
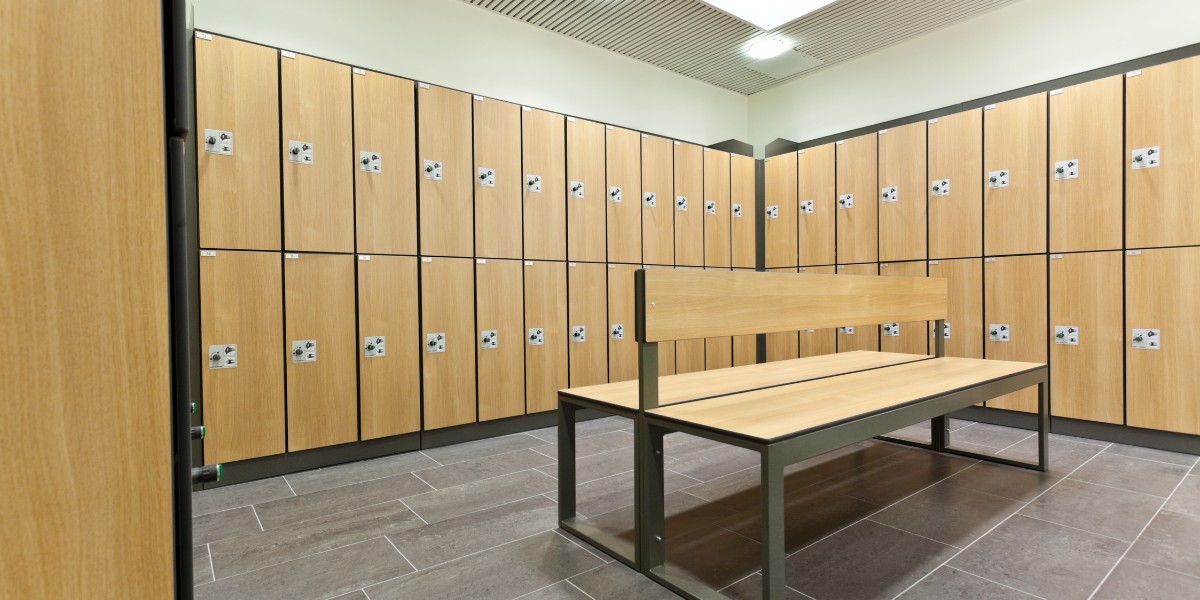
Where the lockers sit changes the math. A single wall run uses the least floor. Two facing walls double the lockers but need room for both door swings plus walking space. Back-to-back units share a middle and stand two locker depths deep, which is 30 inches for two 15-inch lockers, and each side needs its own aisle. Draw the door arcs on paper before you finalize quantities.
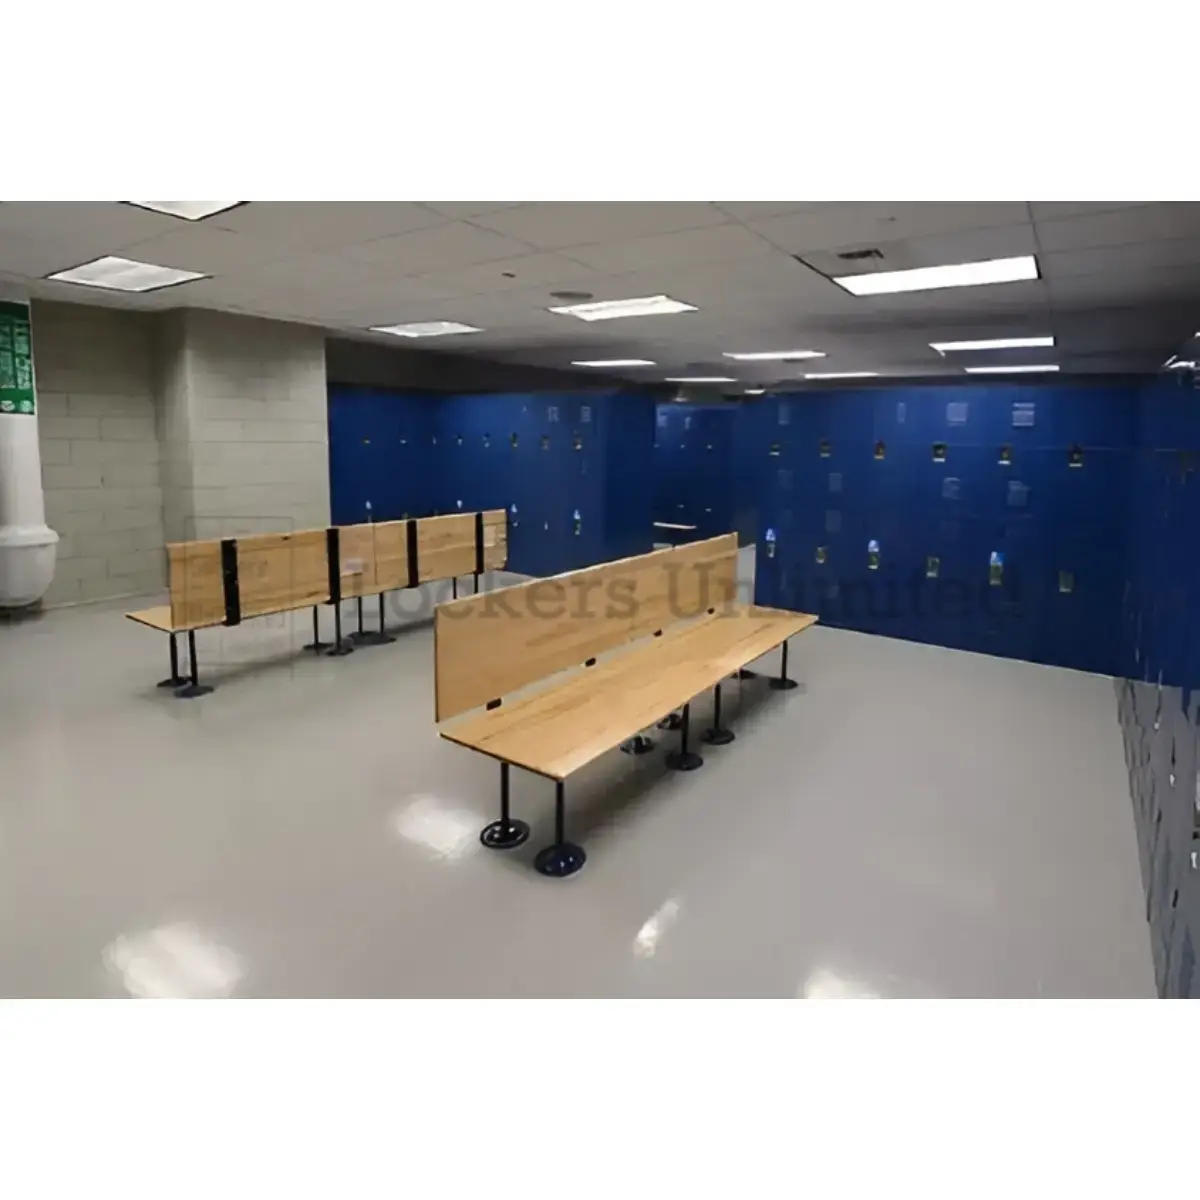
Under the 2010 ADA Standards, an accessible bench seat is at least 42 inches long and 20 to 24 inches deep, and the seat sits 17 to 19 inches above the floor. Back support is required unless the bench is attached to a wall. Our guide to locker room bench dimensions explains how width, length, and height affect comfort and traffic flow.
A bench that is 18 inches deep falls short of the 20-inch minimum, so check the depth of any product you plan to use as the accessible bench. Our ADA locker room bench listing shows the size options, while narrower choices such as the 12-inch-wide locker room benches with pedestals suit tight rooms but fall below that 20-inch minimum.
Four numbers belong on every accessible locker room plan. First, a clear floor space of 30 by 48 inches at the end of the bench, beside its short side. Second, a turning space, which is a 60-inch circle or a T-shaped area. Third, an accessible route at least 36 inches wide. Fourth, shelves and hooks inside accessible lockers placed between 15 and 48 inches above the floor. These figures come from the 2010 ADA Standards, and local codes can add to them, so confirm requirements with your architect or building authority.
Suppose one wall of a small gym needs lockers for twenty members using double-tier units that are 15 inches deep. Ten columns at 12 inches wide give you 10 feet of wall, enough for a 42-inch bench with room for the 30 by 48-inch clear space at one end.
Now measure depth. The lockers take 15 inches, and the door swing adds 12. A bench at the ADA minimum depth of 20 inches follows, then a 36-inch route in front of it. That totals 15 plus 12 plus 20 plus 36, or 83 inches, just under 7 feet. If you also want a 60-inch turning circle, make sure one open area measures that wide.
Use this list to sanity check your locker room dimensions before you request pricing. Each item prevents a common change order.
Three errors show up again and again. The first is measuring the room but not the ceiling, since a 78-inch-tall unit must clear lights, sprinklers, and vents. The second is ignoring door swing, which turns a generous aisle into a tight one. The third is choosing an accessible bench that is too shallow, or placing it so the clear floor space overlaps a door arc. Catching these on paper costs nothing, while fixing them after delivery can mean reordering or relocating whole rows of lockers.
Lockers Unlimited is based in Charlotte, North Carolina, and works with schools, gyms, and workplaces on locker rooms of every size. Whether you are planning a school gym near Charlotte, a fitness center, or an employee changing room, accurate locker room dimensions save time and prevent costly reorders. See how a project comes together on our installation work, or read what to expect in our guide to locker installation in Charlotte.
Ready to turn your numbers into a plan? Send your locker count, tier type, depth, and a sketch with the ceiling height marked, and request a free quote. Our team will review the room and confirm sizes, quantities, and installation before you order.
1. What are standard locker dimensions?
Common steel lockers are 12 inches wide and 12, 15, or 18 inches deep. Single-tier doors are 72 inches tall, and units stand 78 inches on legs.
2. How much wall do I need for twenty lockers?
Twenty single-tier lockers need 20 columns at 12 inches each, which is 20 feet. Twenty users in double-tier lockers need 10 columns, or 10 feet of wall.
3. How deep should an ADA locker room bench be?
An accessible bench seat should be 20 to 24 inches deep, at least 42 inches long, and 17 to 19 inches above the floor, with back support unless wall-attached.
4. How wide should the accessible route be?
The 2010 ADA Standards call for a route at least 36 inches wide, plus a 60-inch turning space and a 30 by 48-inch clear space at the bench.
5. What size is a half-size locker?
A half-size locker is usually one compartment of a double-tier unit, which is about 36 inches tall. Confirm the exact door height with your supplier before ordering.